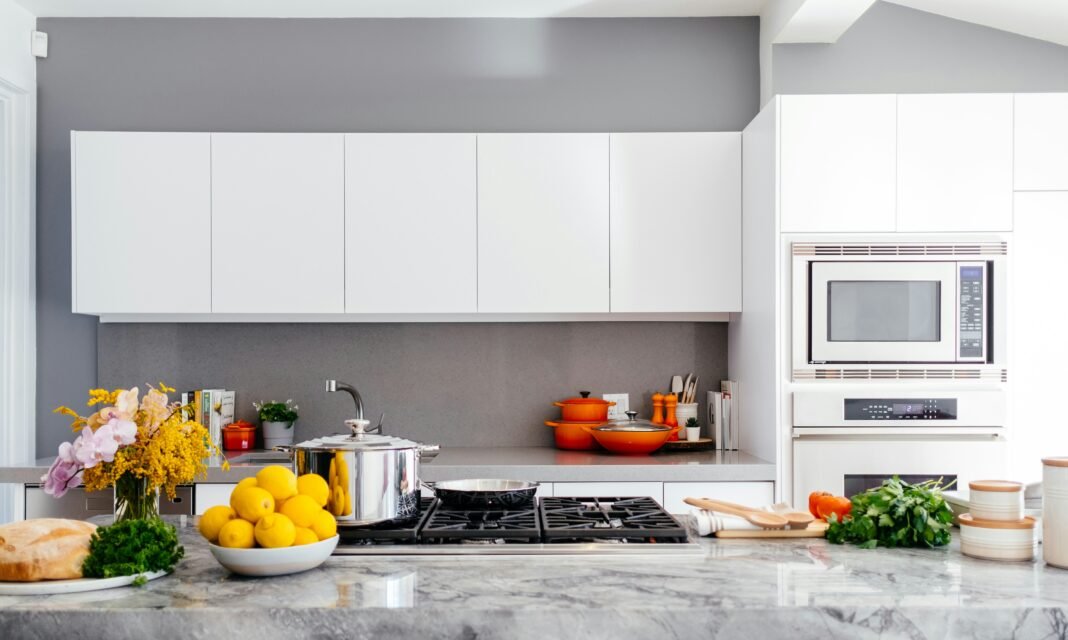

A beautiful kitchen makes a strong first impression, but looks alone don’t decide whether it’s actually pleasant to use. You spend years in that room — cooking, gathering, hosting, getting through the everyday stuff — and if the layout doesn’t support all of that, even the most expensive finishes start to grate.
That’s why the good renovations begin with the layout rather than the décor. A well-planned design makes moving around easier, improves how everything’s organized, and helps the kitchen keep up as your needs change.
Before you’re choosing cabinet colours or worktop materials, it’s worth asking one plain question: does the layout actually support the way you live?
The kitchen should work around daily life
No two households use a kitchen the same way. Some cook several meals a day; others mostly do quick breakfasts, homework, and the occasional dinner party. Getting a handle on those routines is the first real step toward a layout that works.
Spend a few days just noticing how the room gets used. Where do people cluster? Where does the traffic snarl up? Which corner always feels too tight? Those small observations tend to surface practical fixes that are easy to miss when you’re staring at inspiration photos. The best layouts solve the everyday problems before they get baked into a brand-new kitchen.
Layout comes before finishes
One of the most common mistakes is picking products before deciding how the room should function. Cabinet styles, flooring, and appliances all matter — but they should serve the layout, not define it. A kitchen that lets you move comfortably between prepping, cooking, and cleaning up will nearly always feel more successful than one built around fashionable materials and little else.
A lot of homeowners bring a professional kitchen Designer in during planning to test different layouts before any building starts. That kind of professional eye often spots ways to improve the workflow, add storage, and get more out of the space you already have.
Sorting it early is what keeps you from paying for expensive changes later in the job.
Create clear paths to move through
A kitchen should be easy to move through even with a few people in it at once. Walkways need to stay clear, appliance doors shouldn’t clash with each other, and the work areas need enough room to actually work in. When the layout feels cramped, even a big kitchen turns into a nuisance.
Small changes carry a lot of weight here. Shifting the island over, or opening up the distance between the main work zones, can be the difference between two people cooking together happily and two people constantly saying “sorry, behind you.” And nothing kills the flow faster than an oven door that swings open straight into the island. Good circulation makes every task feel lighter.
Think past the old work triangle
The classic work triangle — sink, hob, fridge — is still useful, but a modern kitchen does far more than cook. It’s a coffee station, a charging spot, a homework desk, a casual dining spot, and sometimes an office by day.
So rather than obsessing only over those three points, it helps to think about how every one of those activities fits into the whole layout. Giving the different jobs their own zones — keeping the coffee corner out of the main cooking path, for instance — cuts the congestion and keeps the room from descending into chaos at the busy times. A layout built around zones supports the way families actually use the space.
Storage should follow the workflow
Storage works best when it’s sitting exactly where you need it. Pots and pans near the hob. Everyday plates within reach of the dishwasher so unloading is a quick job. Pantry items near where the prep happens. Cleaning supplies somewhere you can grab them without cutting across whatever else is going on.
Plan the storage around your daily routine and the kitchen feels more efficient without gaining a single square metre. Organization starts with putting things in the right place, not with adding more cupboards.
Natural light shapes the layout
Light does more than make a kitchen look good. Prepping, reading a recipe, sitting with the family — all of it is nicer in a bright, welcoming room. When you’re planning the layout, it’s worth thinking about how the daylight actually moves through the space across the day.
Wherever you can, put the prep areas and the seating where they’ll catch that light. Then the artificial lighting is there to support tasks after dark, rather than propping up a room that was planned in the shadows. A brighter kitchen tends to feel larger and more inviting than its dimensions suggest.
Plan for the future
A good layout should keep working long after the renovation’s done. Families change size, kids grow up, routines shift. Designing with a bit of flexibility in mind lets the kitchen adapt instead of needing another full remodel a few years on.
Generous walkways, adaptable storage, an island that can do more than one job — these keep adding value as the household’s needs move around. Thinking ahead is really just protecting the investment over the long haul.
Balance style with practicality
It’s easy to get pulled off course by the latest trends. But the most stylish kitchen in the world disappoints if it’s a pain to use. Putting the layout first means that when you do get to the finishes, you’re choosing them to complement a room that already works.
Timeless materials and practical planning generally give back more satisfaction than a short-lived trend ever will. A kitchen that functions well rarely goes out of style.
Final thought
The success of a kitchen renovation comes down to far more than attractive finishes or expensive appliances. The layout is what shapes how people move, cook, clean, gather, and enjoy the room every single day.
Take the time to understand the household’s routines, improve the workflow, plan the storage carefully, and build in some flexibility, and you end up with a kitchen that stays practical and comfortable for years. The best ones aren’t the kitchens that photograph well. They’re the ones that quietly make everyday life easier, one well-planned decision at a time.